
Cinematic launch film
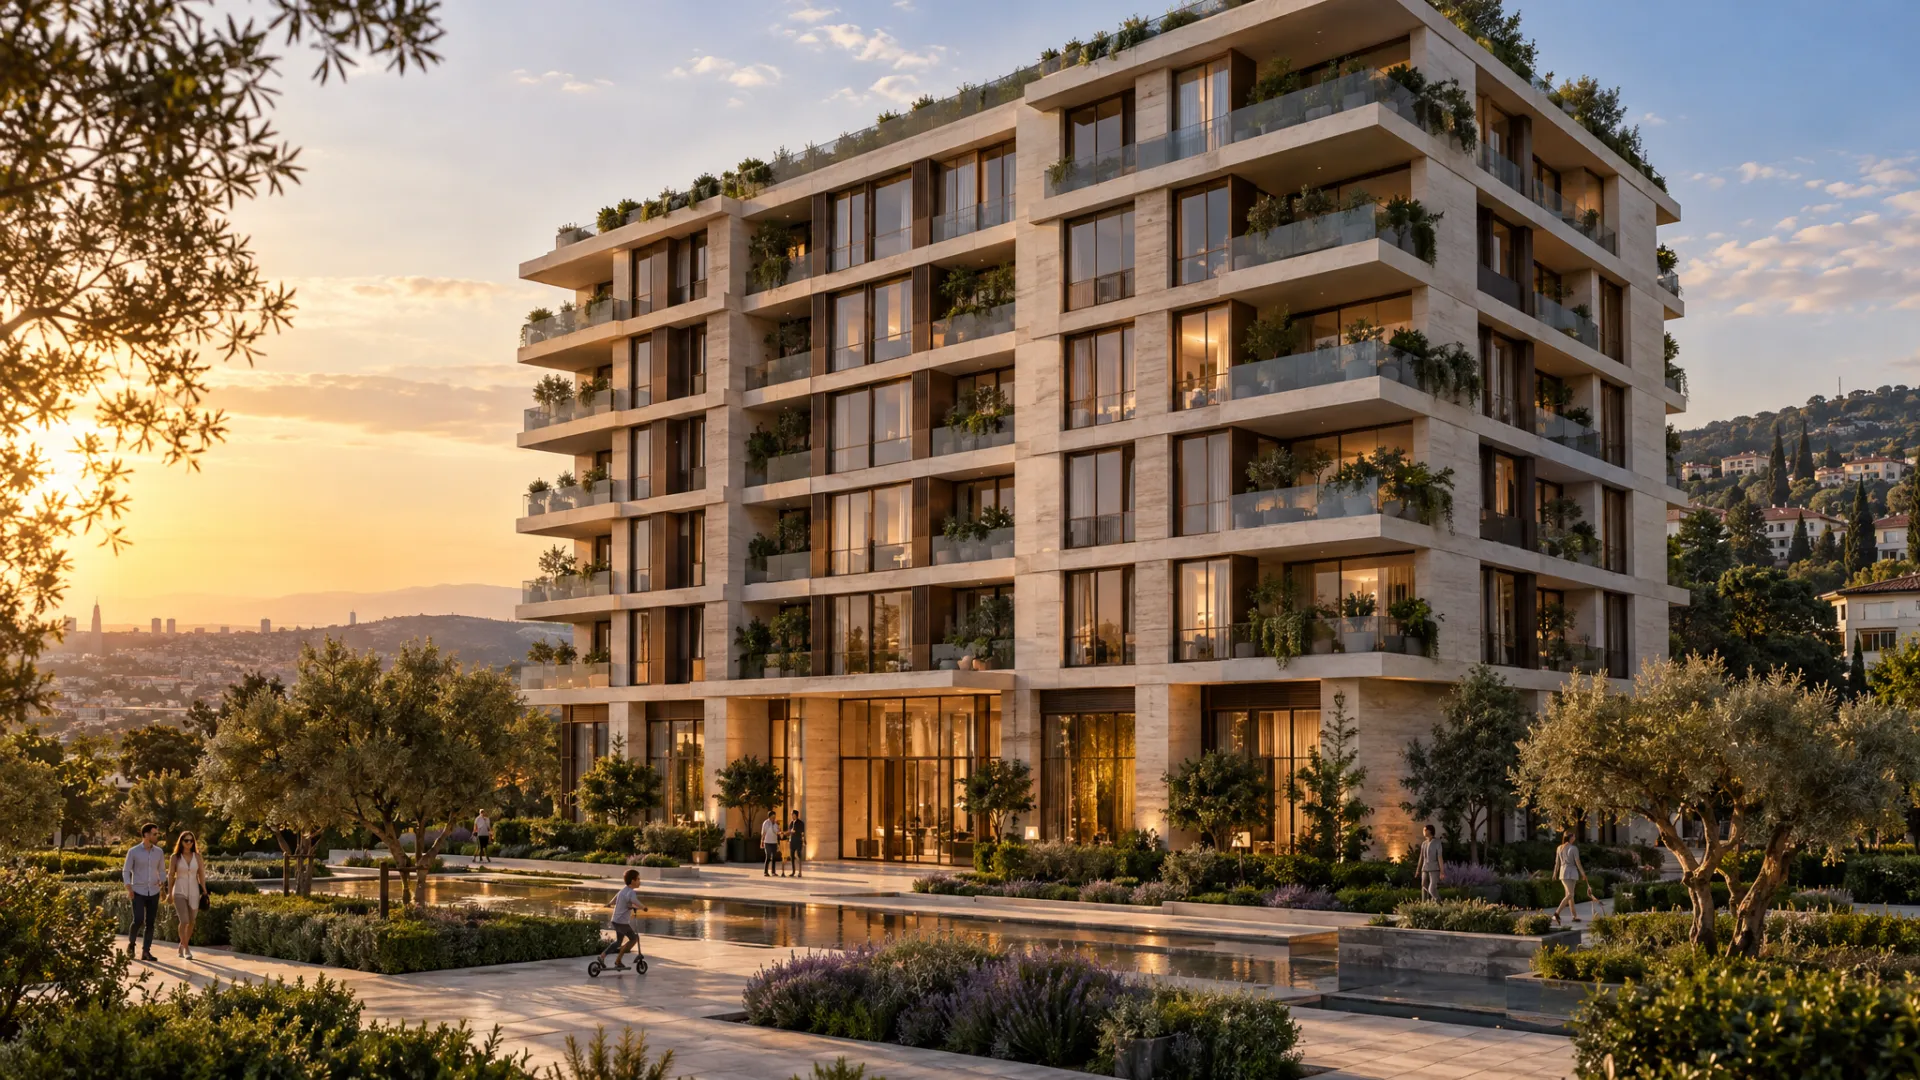
One continuous shot from the garden to the façade and into the living room. A 4K film for ads, the website and the sales office, plus vertical cuts for social media.
- 4K · 60 fps
- Vertical Reels cut
We build residential, office and mixed-use projects at photographic realism in Unreal Engine. Films, 3D renders, interactive presentations, the project website and the sales CRM all come from one team. Buyers spin the building 360°, explore their apartment like a game and see sold and reserved units instantly.
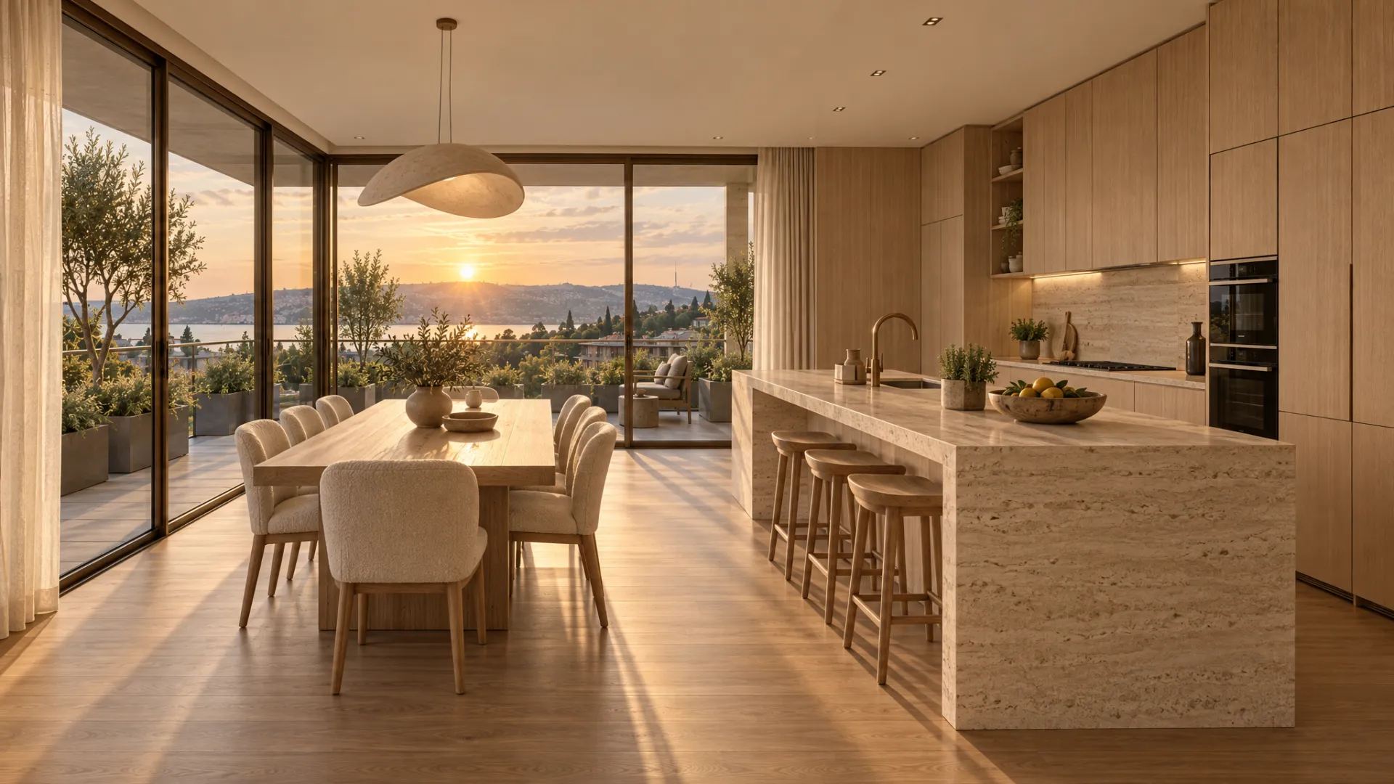
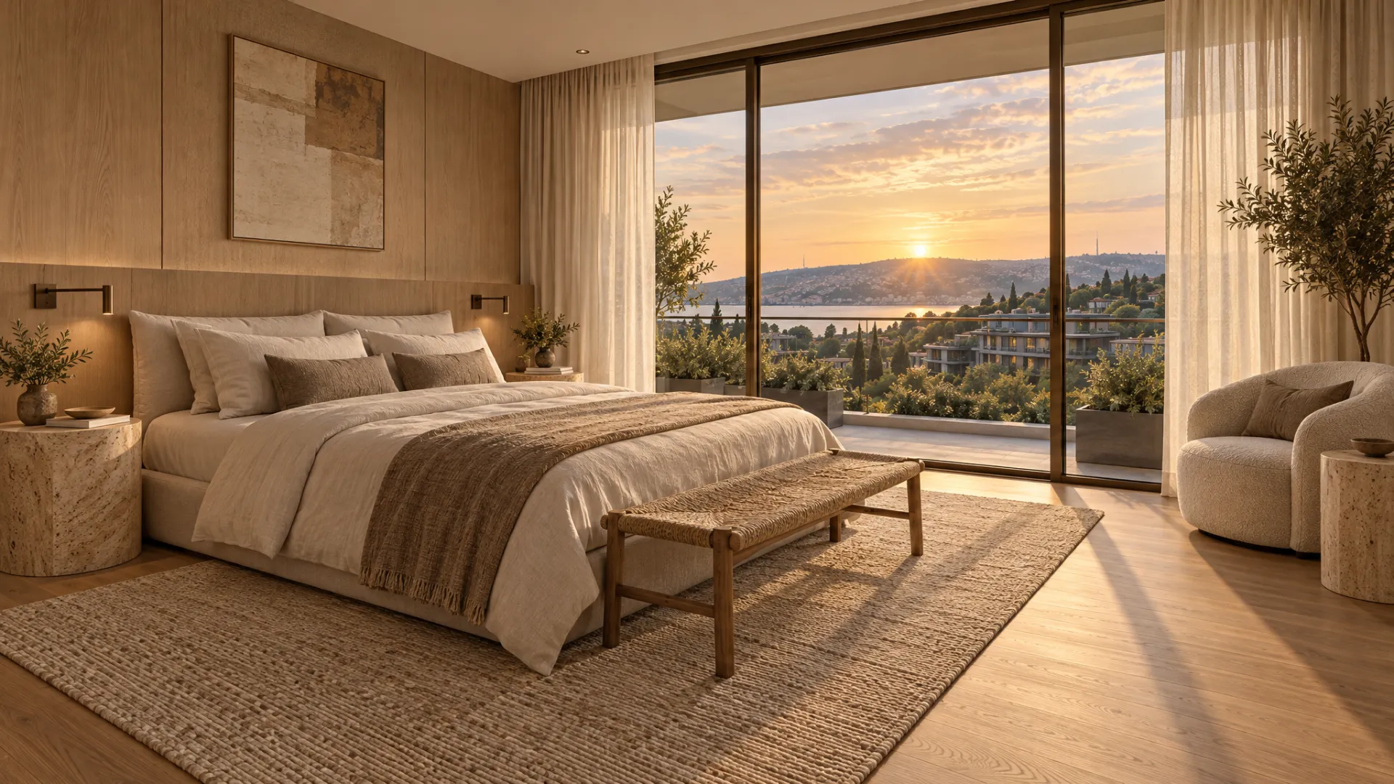
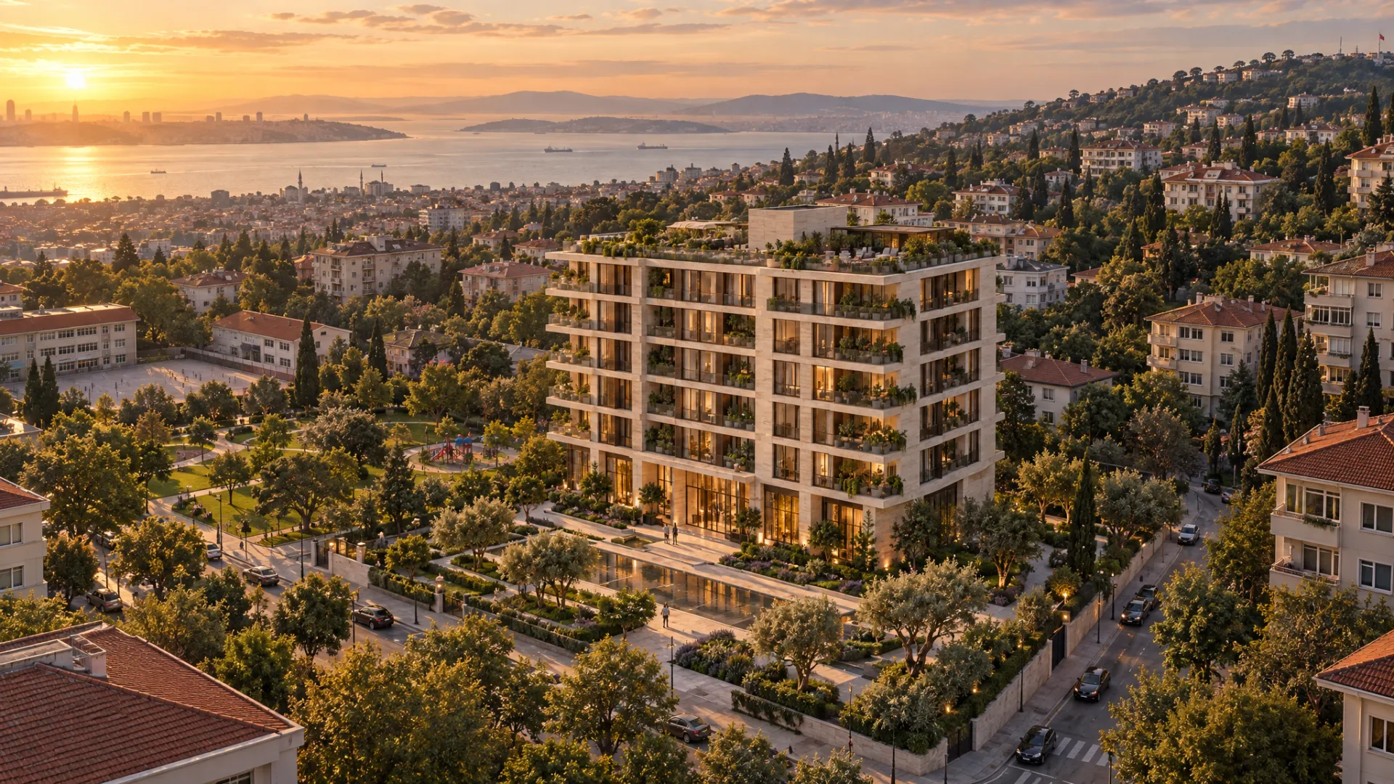
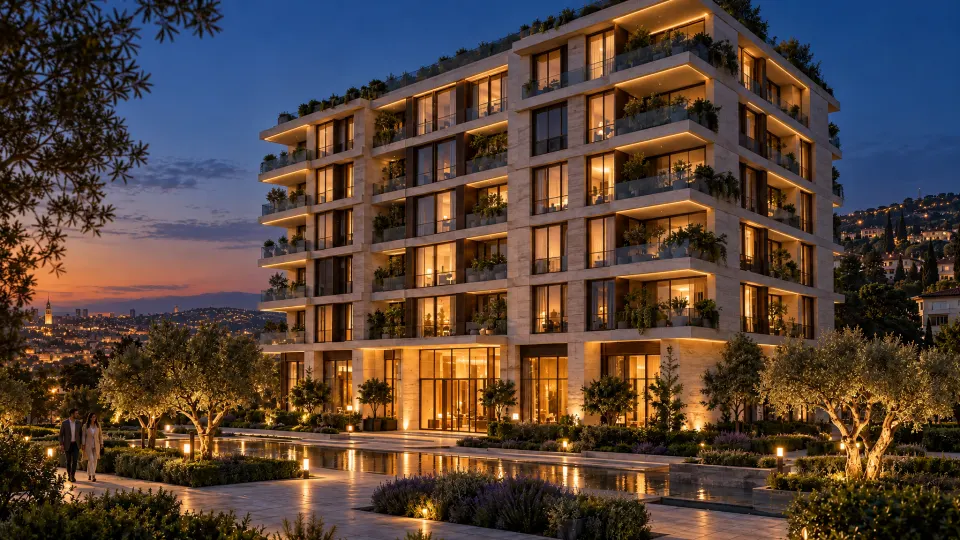
Images show a sample residential project we designed to demonstrate the method.
Visualization is done once and works at every stage of the sale. The same 3D model becomes the film, the renders, the presentation and the website, and the sales CRM keeps all of them live.
We build the project once, as a complete 3D world. Films, renders, interactive presentations and VR all come from the same model, so a change updates everything together.
One continuous shot from the garden to the façade and into the living room. A 4K film for ads, the website and the sales office, plus vertical cuts for social media.
The building turns from every angle with its street, neighbours and view.
Tap a floor, pick a unit, step from the plan into a room. Availability and areas on screen.
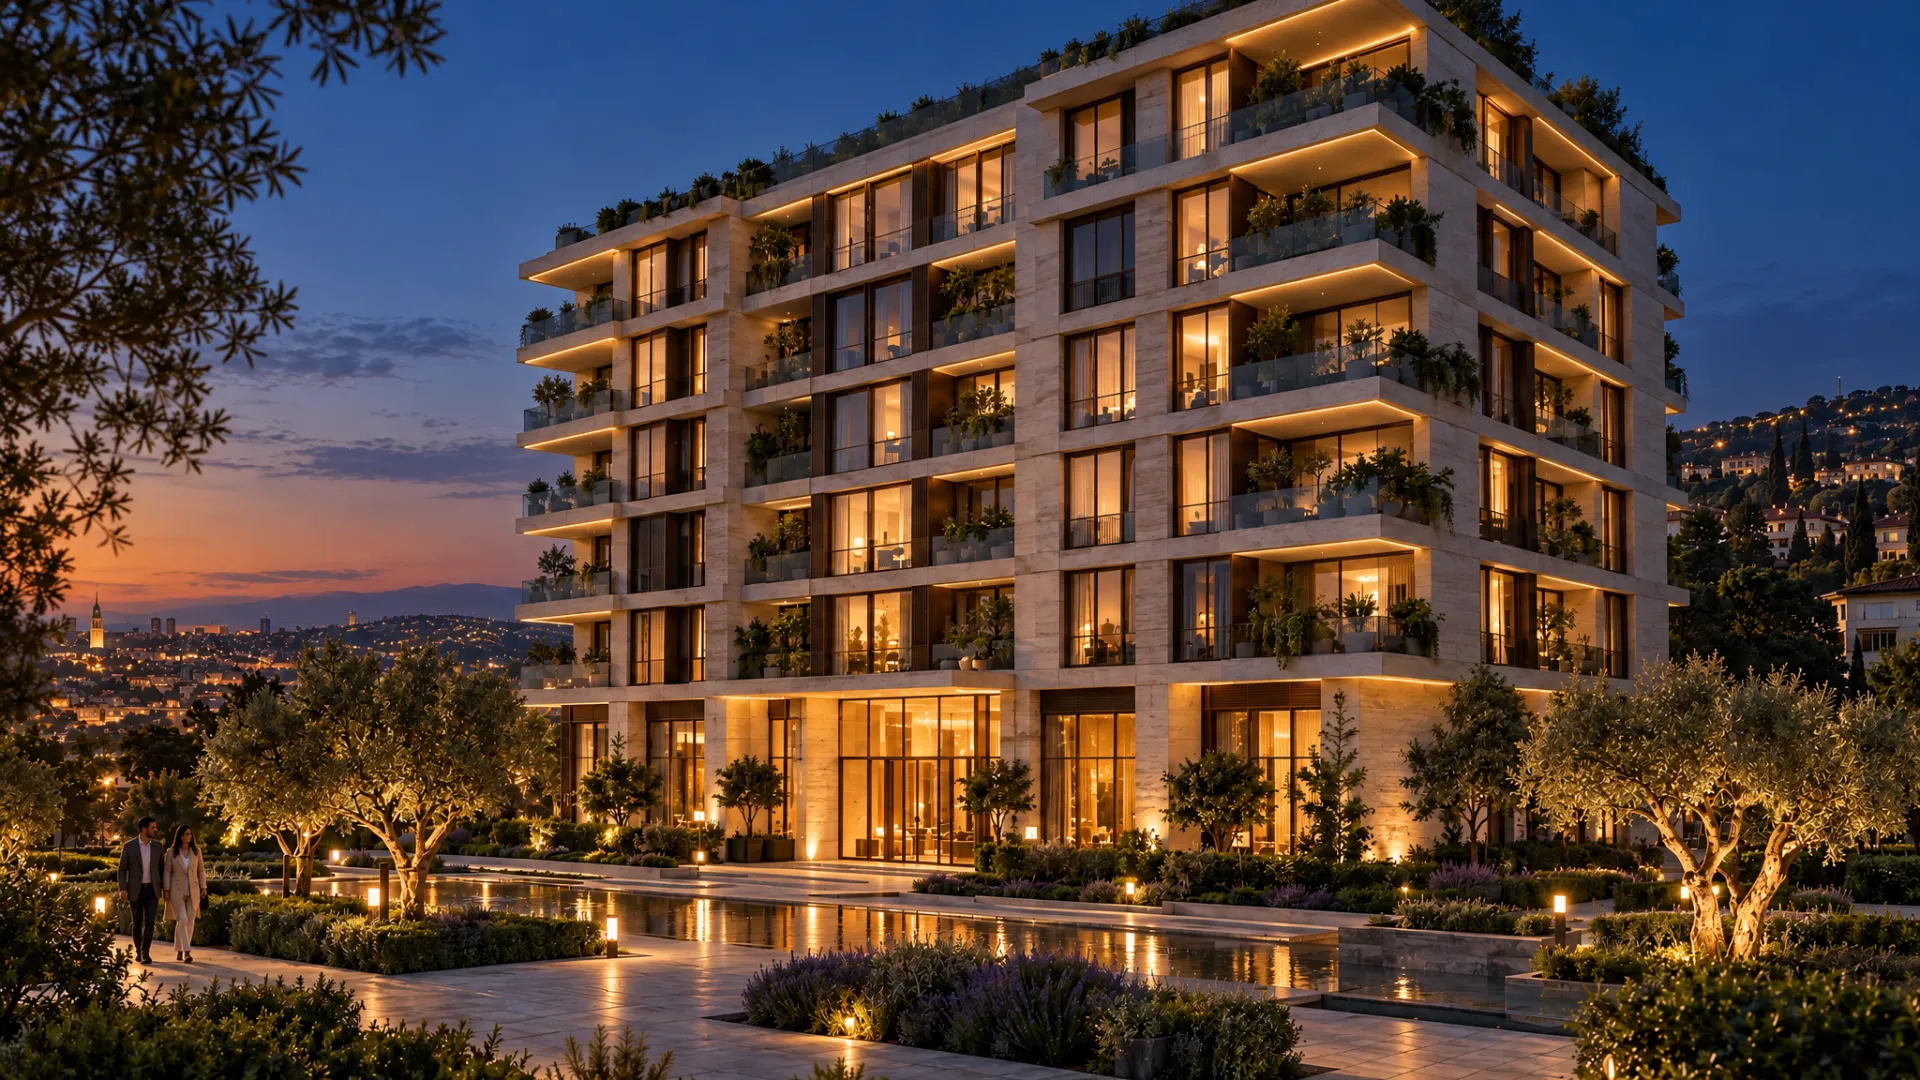
Lighting from sunset to night, shadows and windows lighting up.
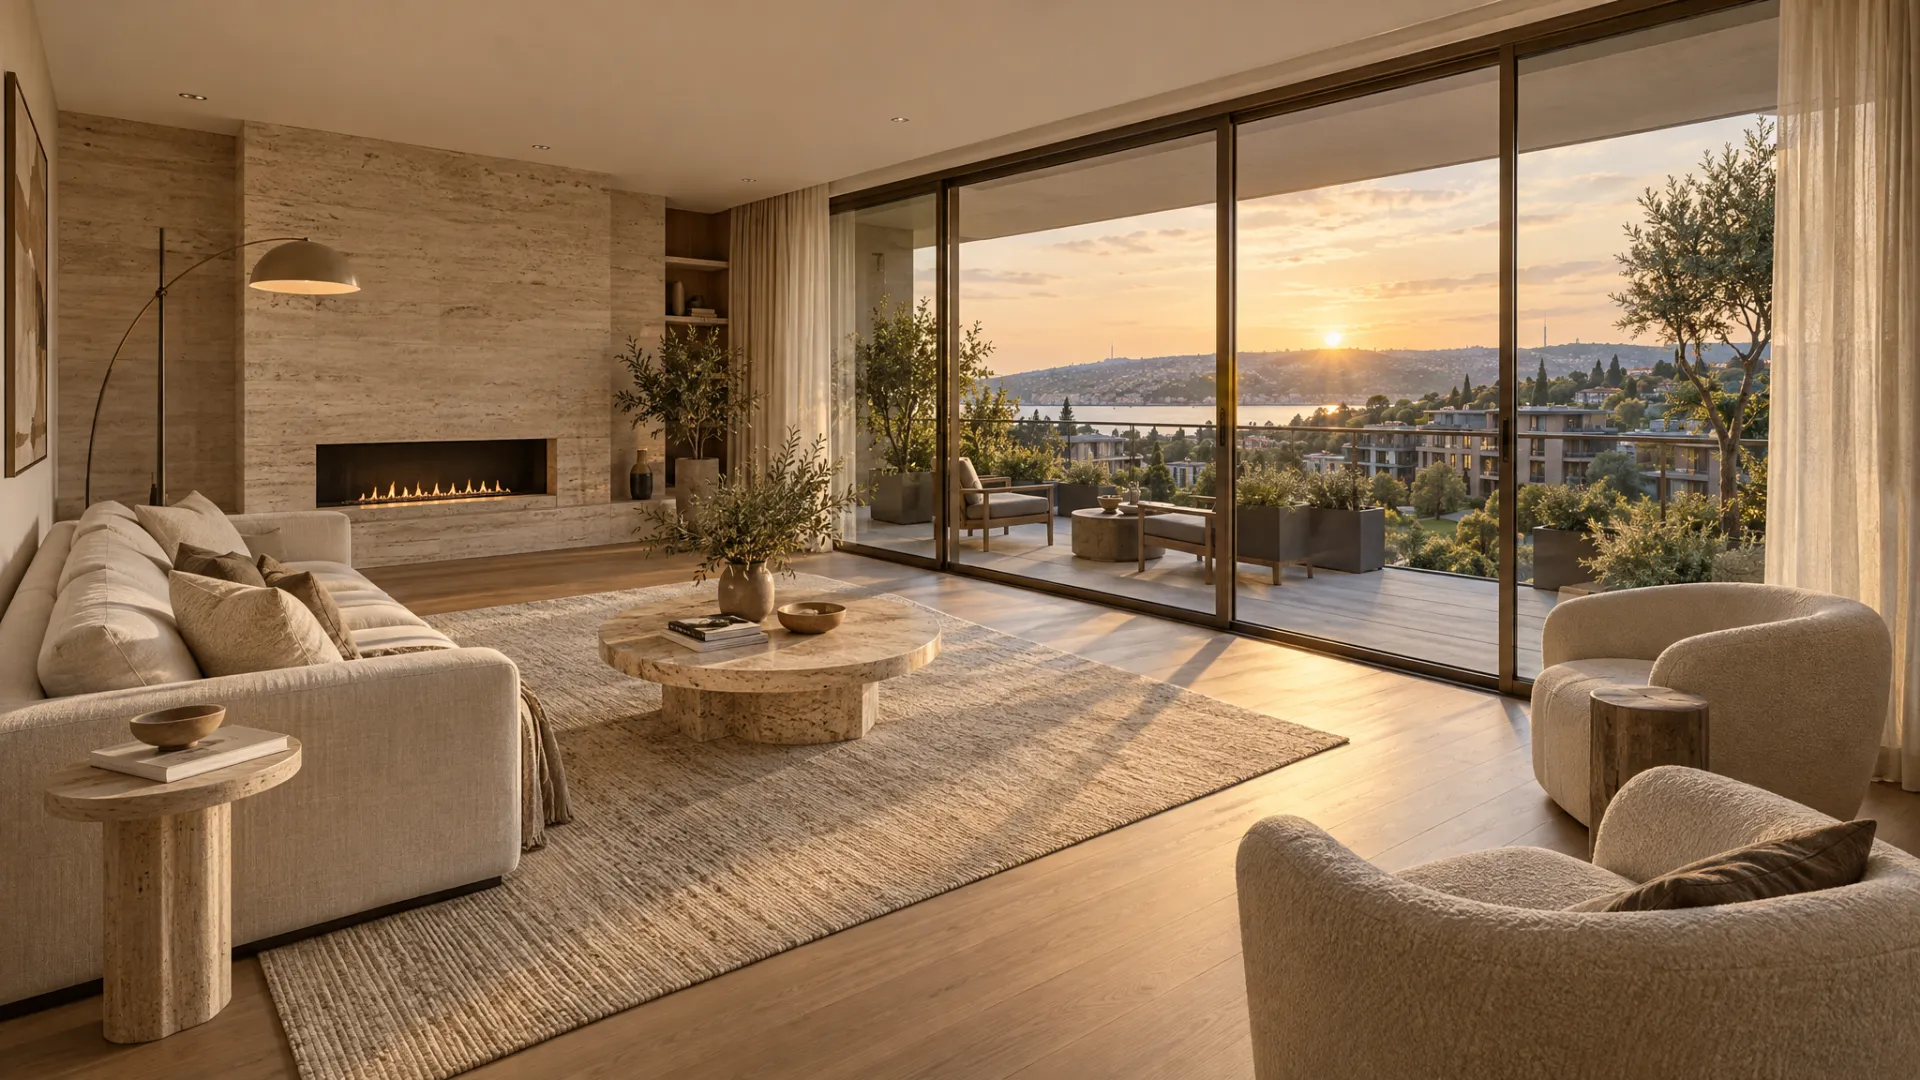
Materials, furniture and daylight in enough detail for buyers to picture themselves inside.
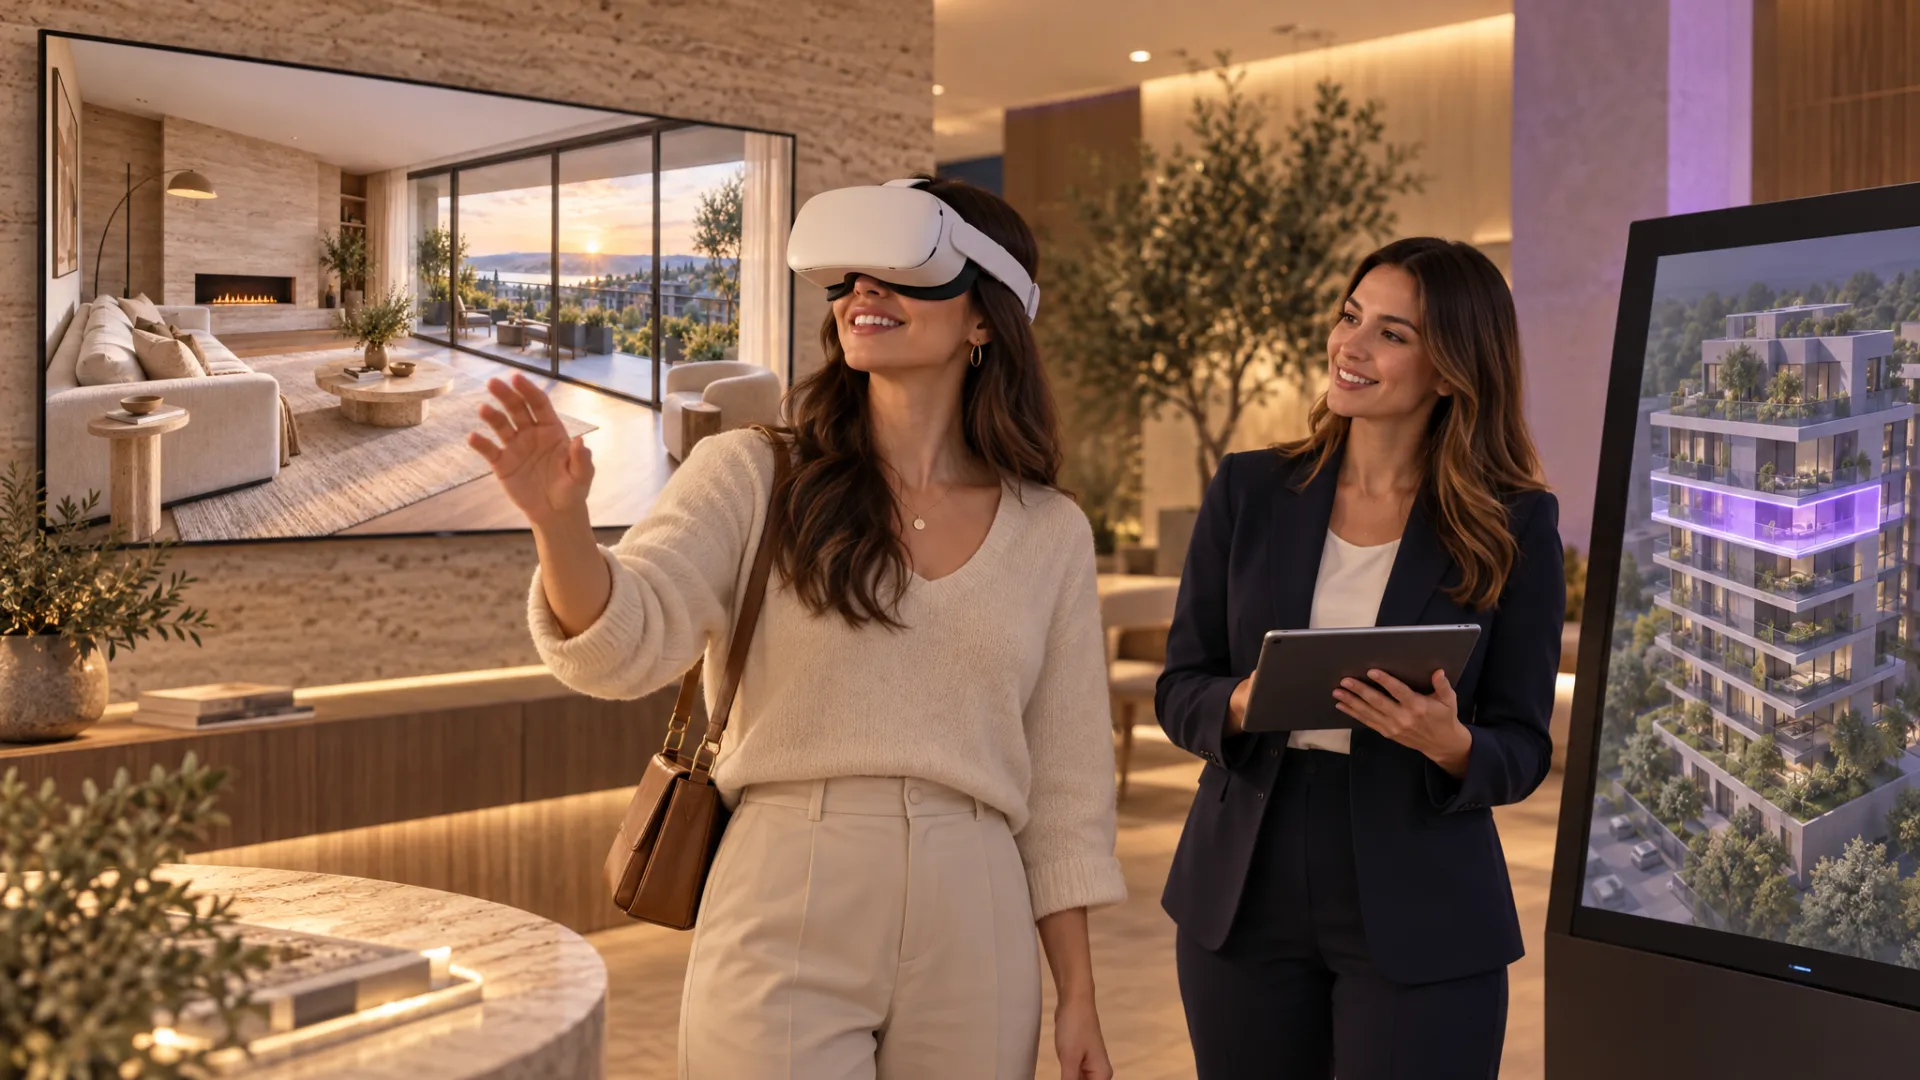
Step into the apartment with a VR headset, choose floors on a touch kiosk, present live on a big screen.
The full range of architectural visualization for developers, architecture and interior design practices, estate agencies and brands.
Turn the sound on: three short films walk through the sample project, the process and the presentation formats.
Tap a floor, choose a unit and step from the plan into a room. This is a simple example of a web 3D presentation; real projects can add free exploration with Unreal.
When the sales office reserves a unit in the panel, the 3D presentation, the website and the screen in the sales gallery update at the same time. Buyers see live availability; the agency runs the whole process from one panel.
Tap a unit: its status changes and the presentation updates instantly.
Available, reserved and sold; the 3D building, website and kiosk update together.
Each hold records its length and agent; when it expires the unit returns to available.
Pricing by floor, aspect and type; campaigns, deposits and instalments.
Leads from web forms, WhatsApp and ads in one list, with the unit they want and the source.
The sales office, partner agencies and management work with different permissions.
Sales pace, sales by floor and type, most-viewed units, conversion by source.
Buyers see their unit, contract and payment schedule, and build progress.
Excel export, accounting and ERP links, email and WhatsApp alerts.
We work in six steps. Each ends with a visible output, and we decide on the next one together.
We talk through the project, target buyers, sales timeline and budget, and decide together which formats will help sales most.
Output: Scope, timeline and quote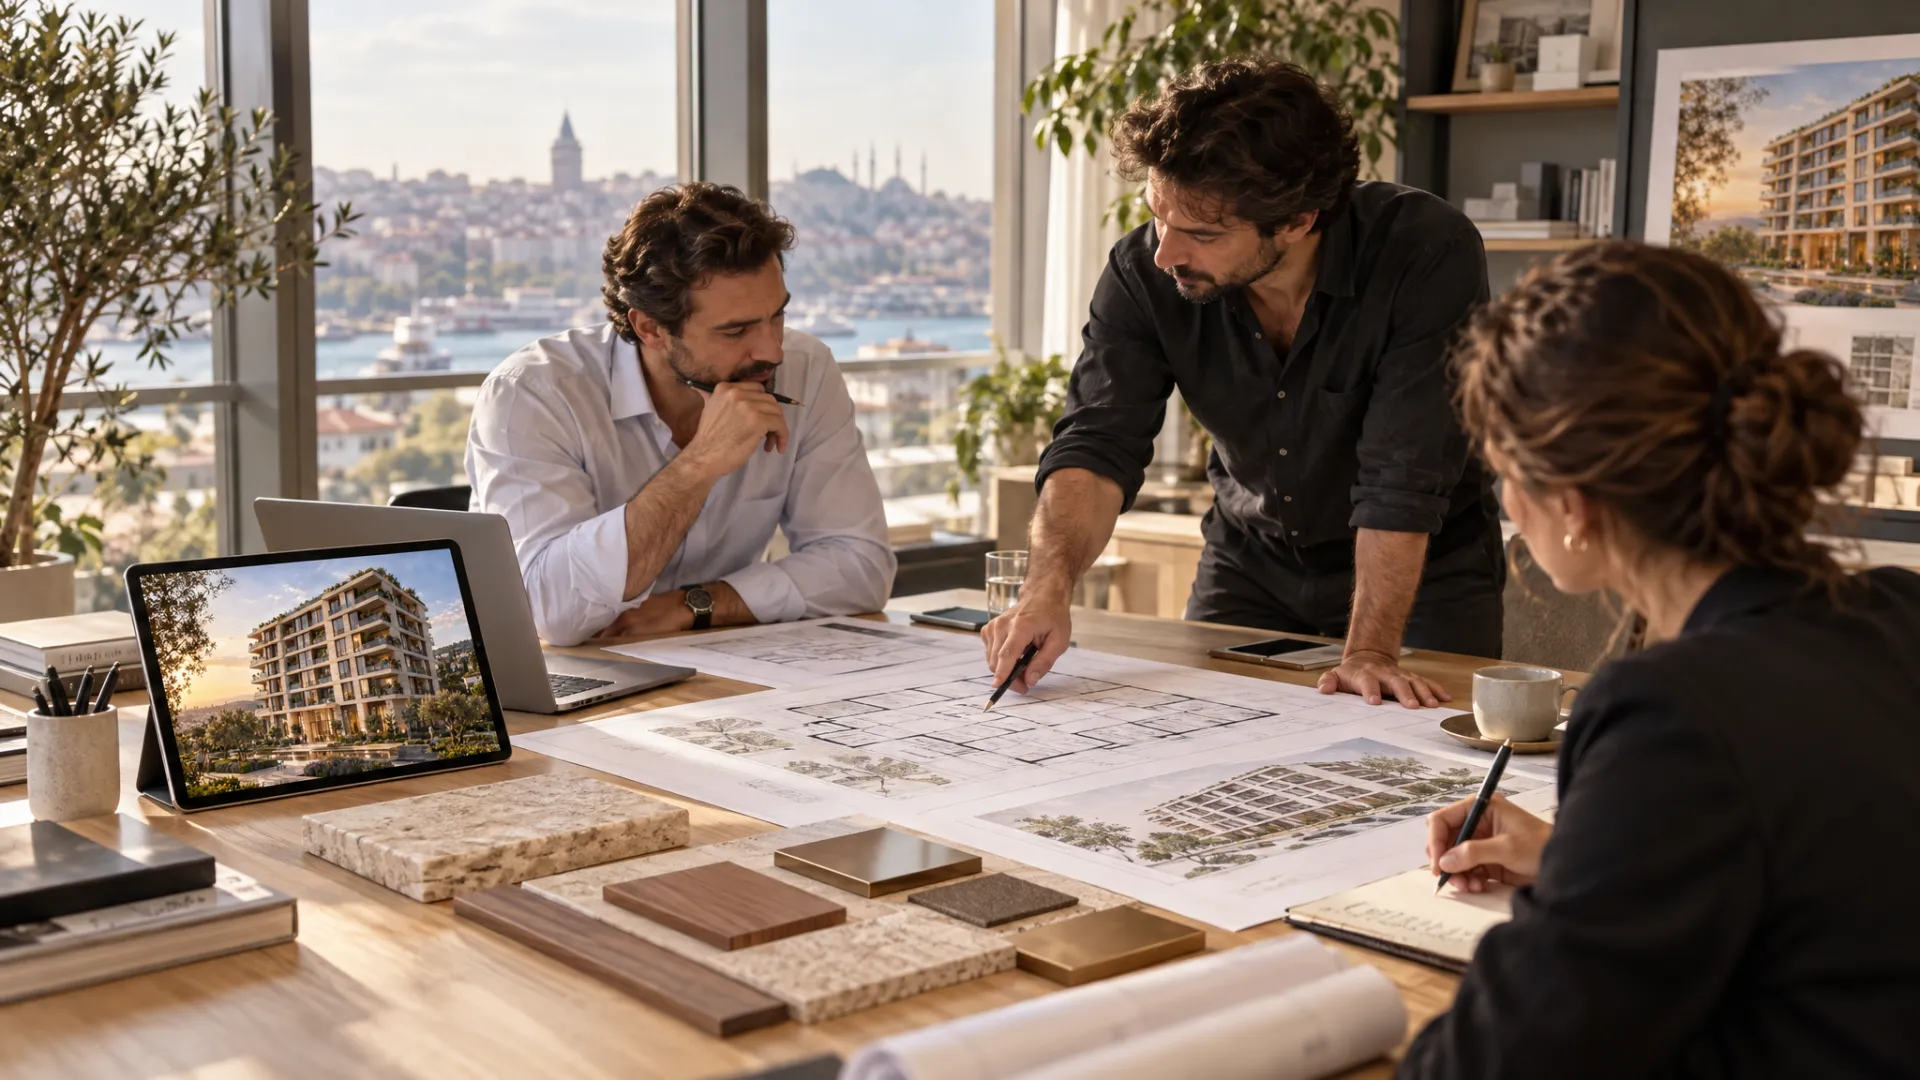
Architectural drawings (DWG, PDF), any existing 3D model (Revit, ArchiCAD, SketchUp, 3ds Max), site plan, material and colour schedule, unit types and area tables.
Output: Data set and gap list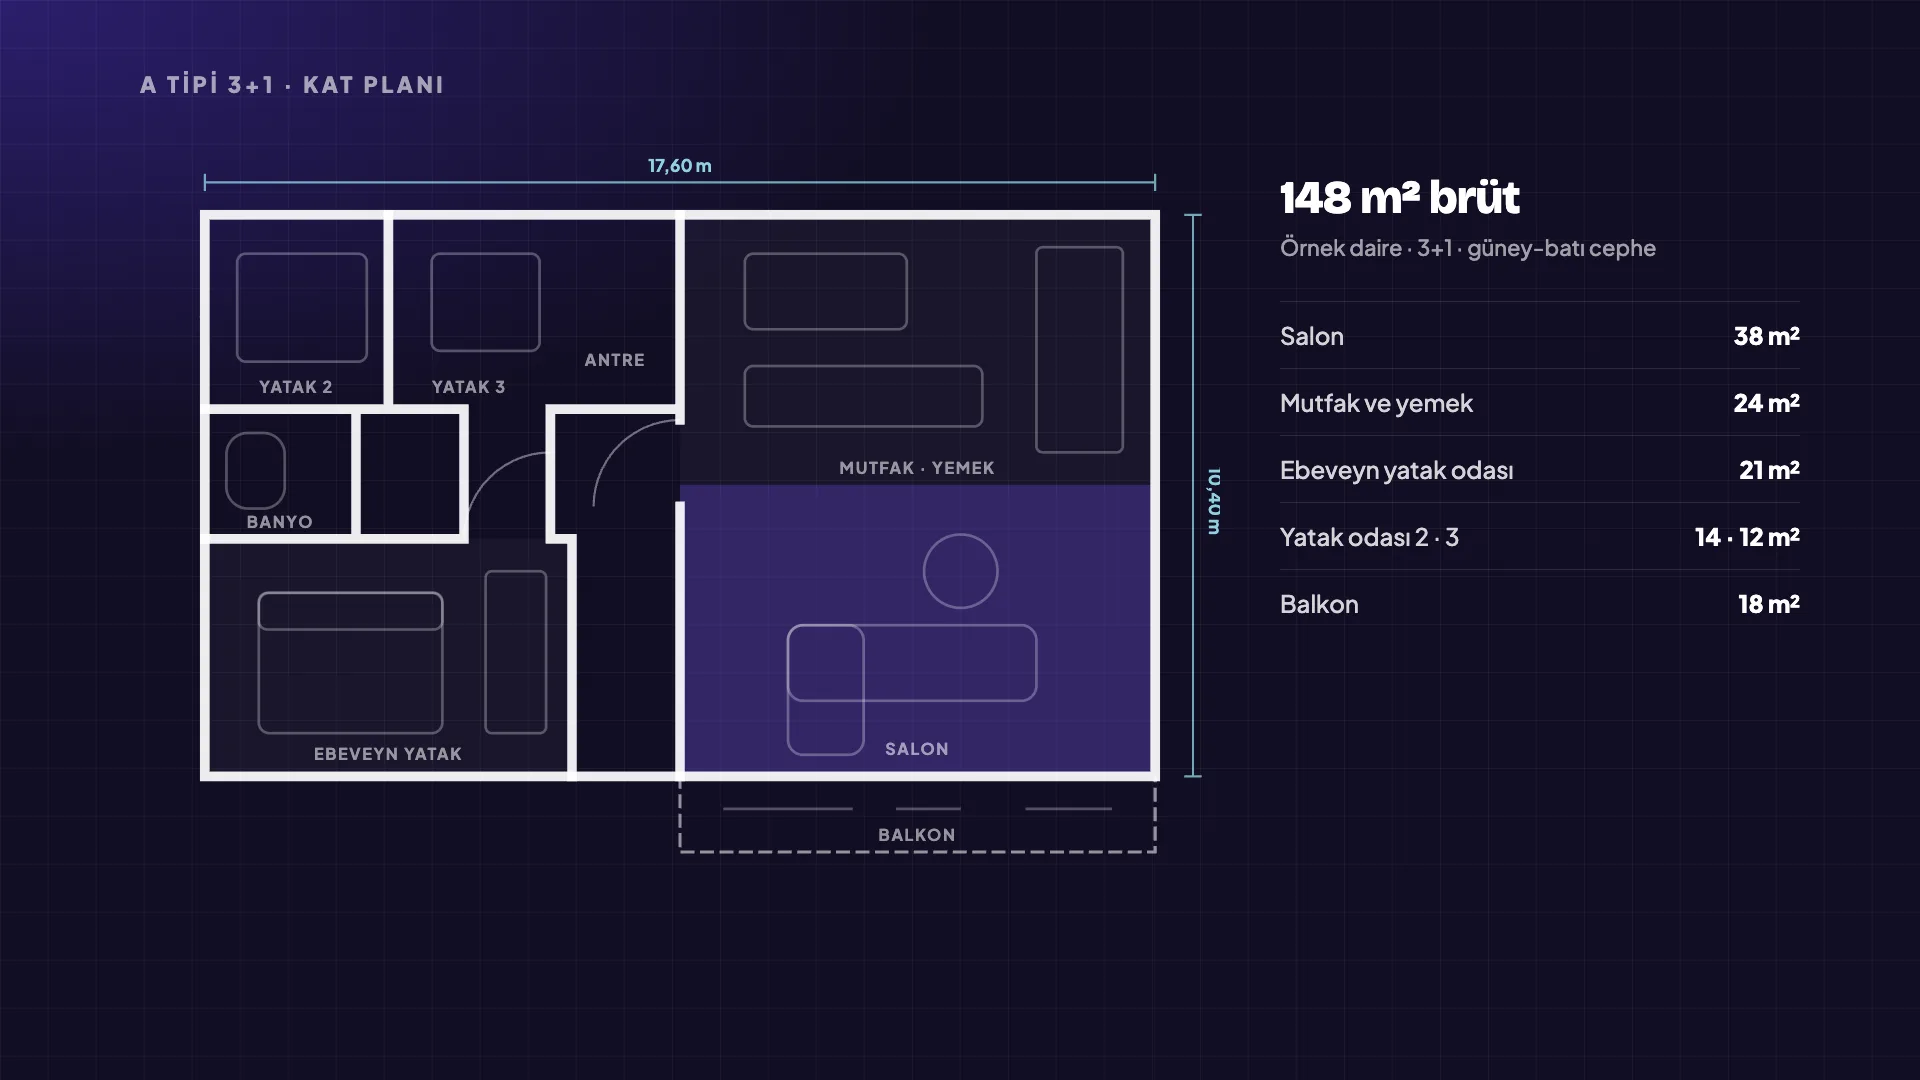
We place the plot in its real location using photoreal 3D city data, then analyse the sun path through the year, shadows, the view from each floor and access. Where needed, we capture the immediate surroundings with drone photogrammetry.
Output: Location, sun and view analysis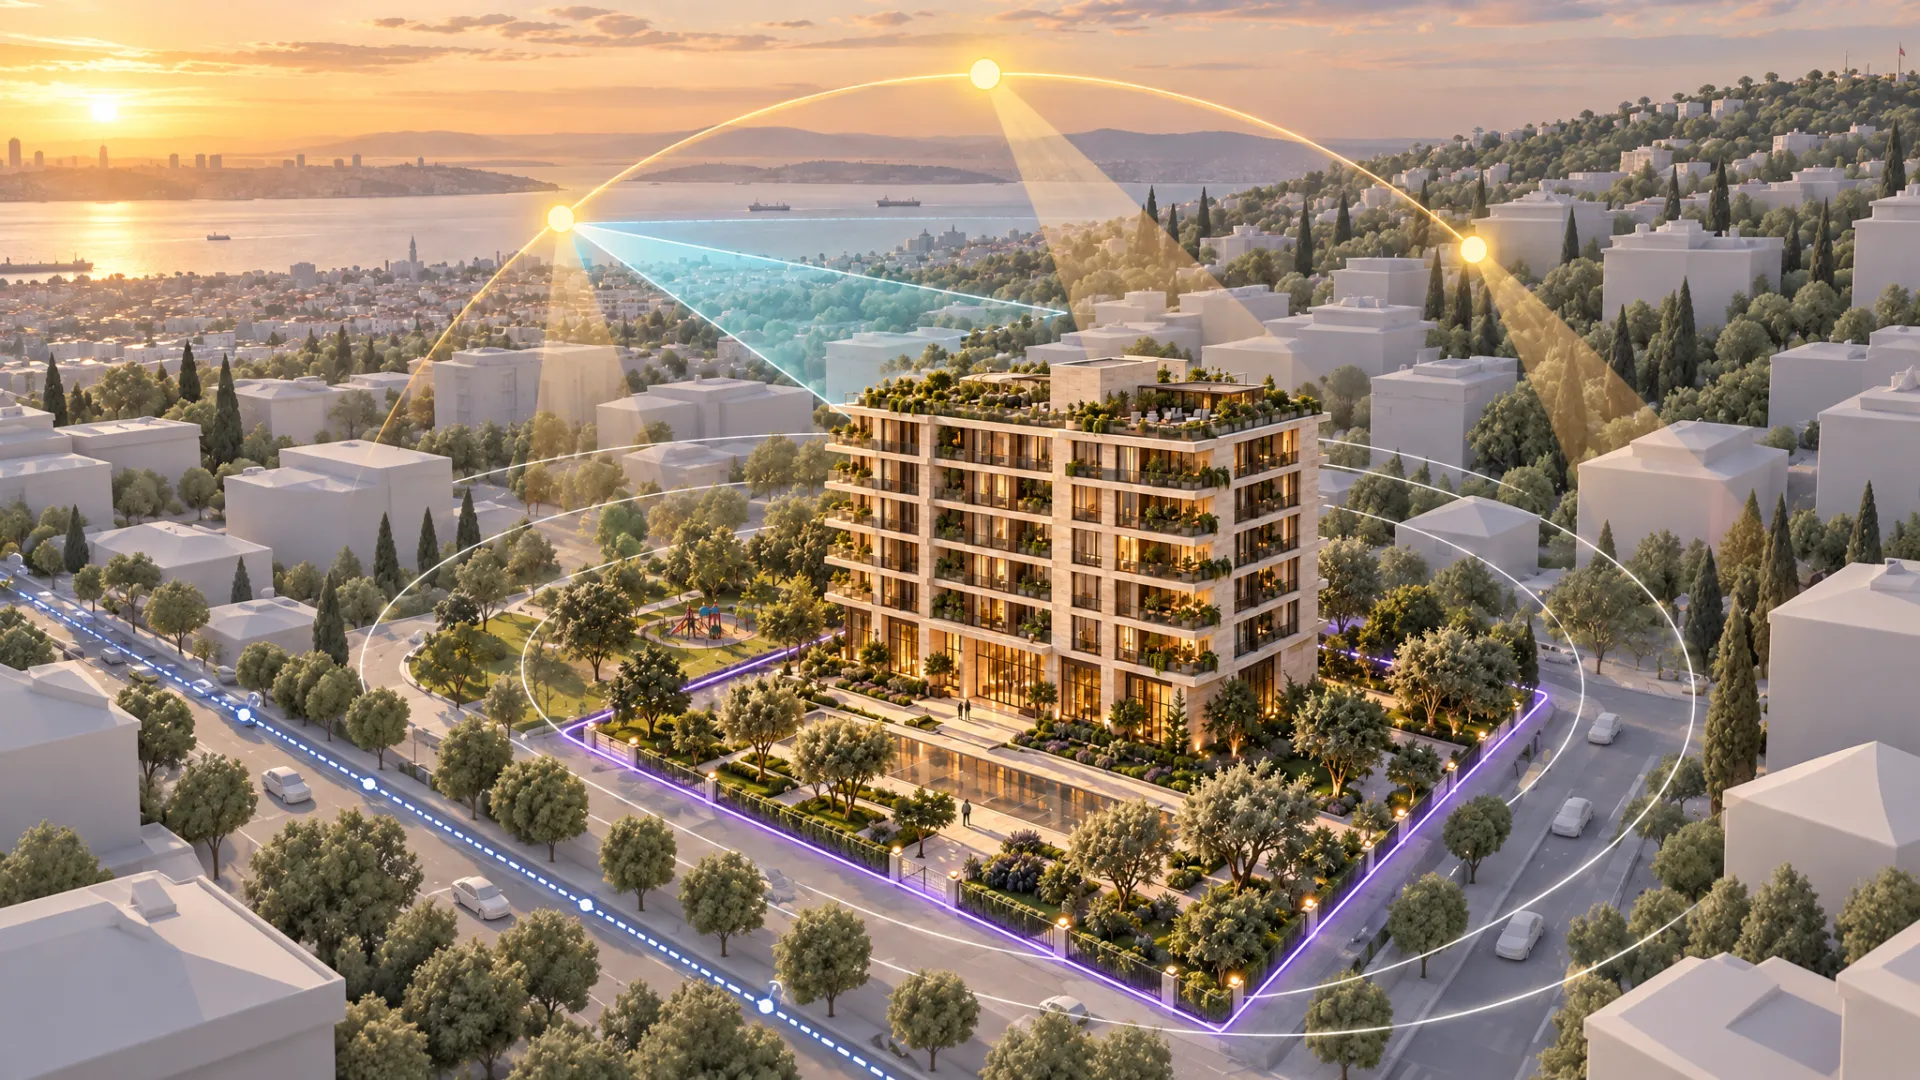
The building, landscape and interiors are built in Unreal Engine, using your material schedule or our proposal. On request the scene becomes explorable like a game: free walking, floor selection, material and time-of-day changes.
Output: Approved 3D scene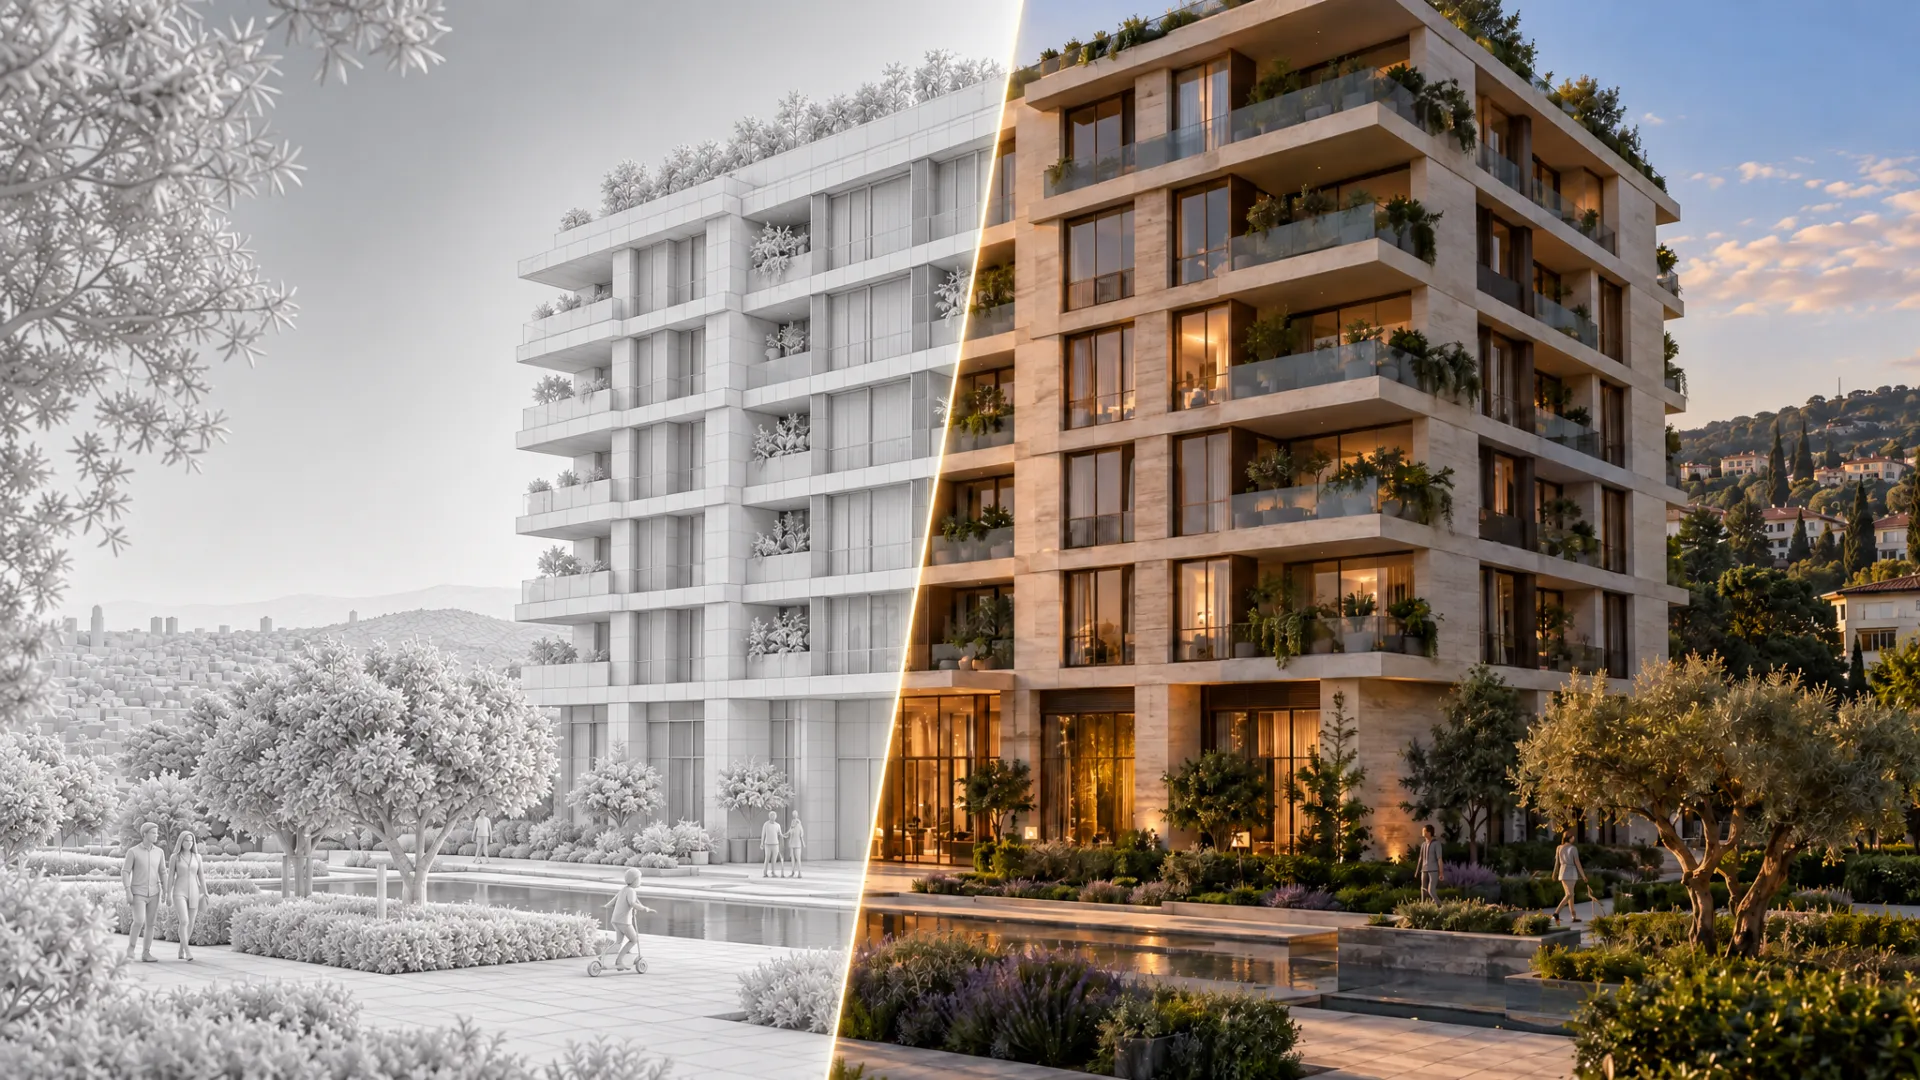
Choose a film and render set, a web 3D presentation, a game-like interactive app, VR or a sales-gallery kiosk. All of them come from the same model.
Output: Delivery in the chosen formatsYou see, comment on and approve each stage in the Dessoci app. After delivery we support your sales team with the website, ads and social media.
Output: Sales-ready content packThe same 3D model is delivered differently for each screen. Most projects start with a film and a web presentation, then add VR or a kiosk for the sales gallery.
Launch film, 15–30 second social cuts, a photoreal render set and 360° panoramas.
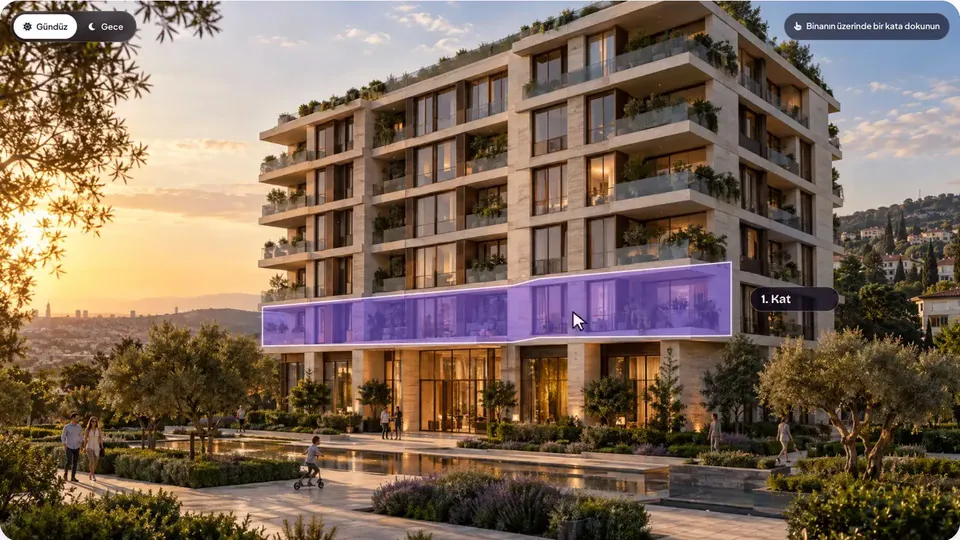
An interactive building that opens in the browser with nothing to install: floor selector, unit list, plans, room images and 360° rooms. Smooth on phones too.
Free walking, time of day, material and furniture choices, teleporting between units. As a desktop app or in the browser via Pixel Streaming.
Buyers put on a headset and step into the apartment, feeling ceiling height, room scale and the balcony view at true size.
A digital scale model on a touch screen: floor selection, unit comparison, time of day. Works offline, next to or instead of a physical model.
The hardest part of selling off-plan is asking buyers to imagine a home that doesn’t exist yet. Realistic visualization takes that burden off them.
Off-plan buyers can’t see the finished home. Photoreal visuals close that gap, so decisions rest on what they see rather than guesswork.
View, sunlight and floor height are visible on screen, so “which floor, which side?” gets answered in the sales gallery.
Buyers in other cities or abroad get the same experience from a link, or a guided tour over a video call.
One model yields months of films, stills and vertical videos, so launches, campaigns and social media share the same quality.
Every agent presents the same deck with the same correct data. Availability updates in one place, so nobody quotes outdated information.
Provides ready, persuasive material for pre-launch campaigns and bank or investor presentations before construction starts.
Third-party data from the US market. Visualization alone doesn’t guarantee sales; results depend on the project, price and market.
We work from your architectural data with the tools used by the game and film industries.
Unreal Engine 5: real-time global illumination with Lumen, high-detail geometry with Nanite, reference-quality stills with the Path Tracer, film output with Movie Render Queue.
Revit, ArchiCAD, SketchUp, 3ds Max and Rhino models via Datasmith; IFC; modelling from DWG and PDF drawings.
Photoreal 3D city data (Google Photorealistic 3D Tiles, Cesium), satellite and terrain data; drone photogrammetry for the immediate surroundings.
Generative AI tools for interior style options, render variations and camera transitions; final checks always stay with the team.
4K / 60 fps film, stills up to 8K, 360° equirectangular panoramas, 9:16 vertical cuts, embeddable web presentation.
WebGL (Three.js) web presentation, Unreal in the browser via Pixel Streaming, Windows desktop and kiosk builds, VR via OpenXR.
Teams that want to start selling before ground-breaking and need strong pre-sales and launch material.
Agencies selling off-plan projects that want to show units remotely as well.
Practices presenting designs realistically to clients, planning authorities or competition juries.
Office, retail, hotel and mixed-use schemes that need to visualise floor and unit sales.
Designers who want to show clients materials and furniture as built.
Brands presenting products with catalogue renders, 360° views and AR.
Real estate 3D visualization means modelling a project that is not yet built, or still under construction, from its architectural drawings and presenting it at photographic realism. The result is more than a single image: the same 3D model produces exterior and interior renders, launch films that flow like drone footage, 360° panoramas, interactive floor selectors that run in the browser, and VR experiences.
The hardest part of selling off-plan is asking buyers to imagine a home that doesn’t exist yet. A few brochure images don’t answer their real questions: how much light does the living room get through the day? Can you see the sea from the fourth floor? Is the kitchen open to the living room? 3D visualization answers these questions on screen, close to reality.
Unreal Engine is the real-time 3D engine used by the game and film industries. Three things make it stand out in architectural visualization:
An apartment’s value doesn’t come from its interior alone; the view, hours of sunlight, neighbouring buildings and access all affect the decision. That is why we place the plot in its real location using photoreal 3D city data. We analyse the sun path through the year, how shadows move during the day and the view from each floor. Where the immediate surroundings need more detail, we capture them with drone photogrammetry.
This analysis helps project decisions as well as sales: which side of the building is more valuable, which floors stand out for their view and how pricing should be tiered all rest on firmer ground.
Visualization is done once, but sales change every day. The sales CRM keeps one record of which units are available, reserved or sold. When the sales office reserves a unit in the panel, the 3D presentation, the project website and the sales-gallery screen update at the same time, so buyers don’t fall for a unit that’s gone and agents don’t quote an old price.
Visualization alone doesn’t guarantee sales; price, location and market conditions still decide. But buyers clearly decide on what they can see. A realistic presentation shortens decision time, makes it easier to choose the right unit, reaches buyers in other cities and abroad, and creates a pool of content for months of advertising. Every member of the sales team presents the same story with the same correct information.
At Dessoci, visualization sits in the same team as your website, ads and social media, so the films and images we produce start working in your sales channels straight away.
Yes. Architectural drawings (DWG or PDF), sections and elevations are enough to model from. A Revit, ArchiCAD or SketchUp model speeds things up. After the discovery call we send a list of anything missing.
It depends on the size of the project, the number of interiors and the formats you choose. Render sets and films are quicker than interactive apps and VR. After the discovery call we give you a staged timeline, and you follow progress in the Dessoci app.
The number of buildings and interiors, the extent of context modelling, film length, interactive features and any VR or kiosk needs set the price. Rather than fixed packages, we scope the work with you and send an itemised quote after the discovery call.
Yes. We keep the web presentation light with pre-rendered stills and panoramas, so it opens smoothly on current phones. Free, game-like exploration runs with Unreal on a computer or in the browser via Pixel Streaming.
With Pixel Streaming the Unreal app runs on a GPU server in the cloud and reaches the visitor’s browser as video, so even a phone can explore at Unreal quality. Because a server runs for each concurrent visitor, there is a monthly or per-minute hosting cost; we weigh the options with you.
For most projects a standalone headset such as Meta Quest in the sales gallery is enough. For higher image quality, PC VR connected to a powerful computer is used. We handle the setup and a short training for the sales team.
We place the plot in its real location using photoreal 3D city data, so neighbouring buildings, roads and views are based on reality. If close-up detail is needed, we can capture the surroundings with drone photogrammetry. Interiors are built with the materials and furniture you approve.
Yes. The panel can run on its own or connect to your accounting or ERP system, or exchange data via Excel. During setup we import your current price list and sales status and give your team a short training.
When the sales office reserves or sells a unit in the panel, everything reads from one source, so the 3D presentation, the website and the sales-gallery screen update at the same time. When a reservation expires, the unit returns to available automatically.
You can use the delivered films, images and apps without limit to market your project; usage rights are set out in the contract. We don’t use the work in our own promotion without your approval.
In a discovery call we show our sample work live and choose the right formats for your project together.