

Architecture practices
Practices that need photoreal images quickly for a competition, a client presentation or a permit process.
We turn your existing 3D model into photoreal images and a short film with real-time ray tracing. When the model arrives complete and the scope is agreed up front, the first delivery takes 48 hours.
No remodelling. We take your SketchUp, Revit, Rhino or ArchiCAD file and build the lighting, materials and cameras on top of it.
When the model arrives complete and the number of images, the views and the film length are agreed up front, the first delivery takes 48 hours. If not, we state the timeline clearly in the quote.
The scene that produces the image set also gives you a short film and vertical cuts for social media, and it stays ready for new views later.
We do not rebuild the model. We add lighting, materials, surroundings and cameras on top of yours.
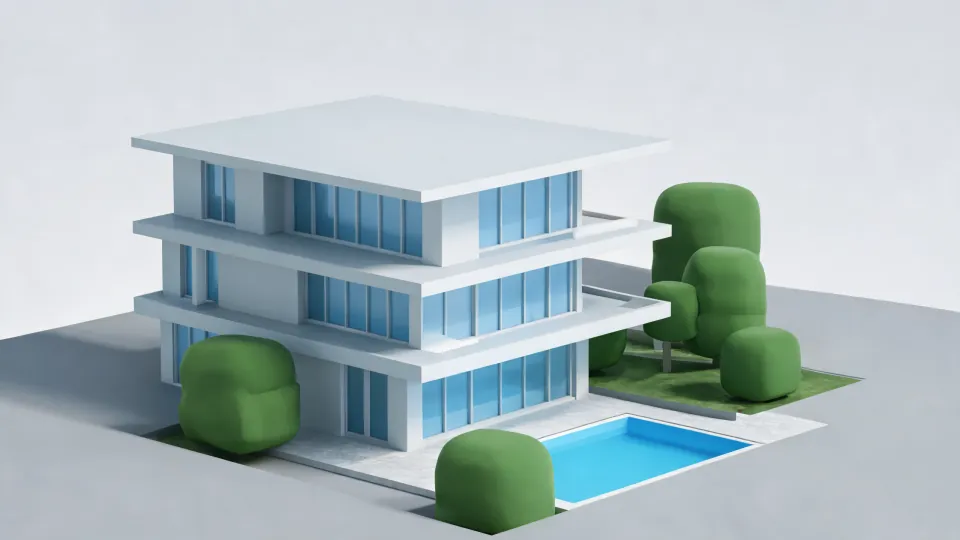
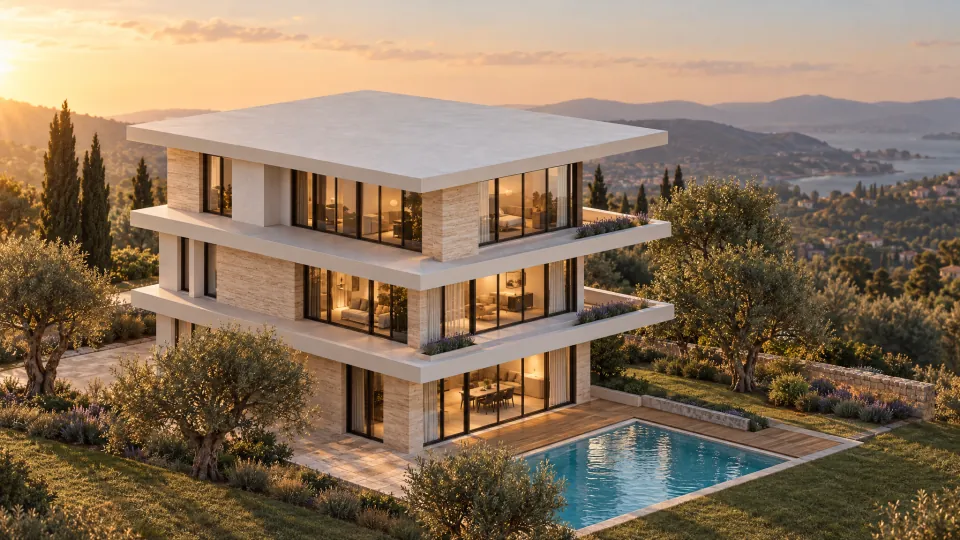
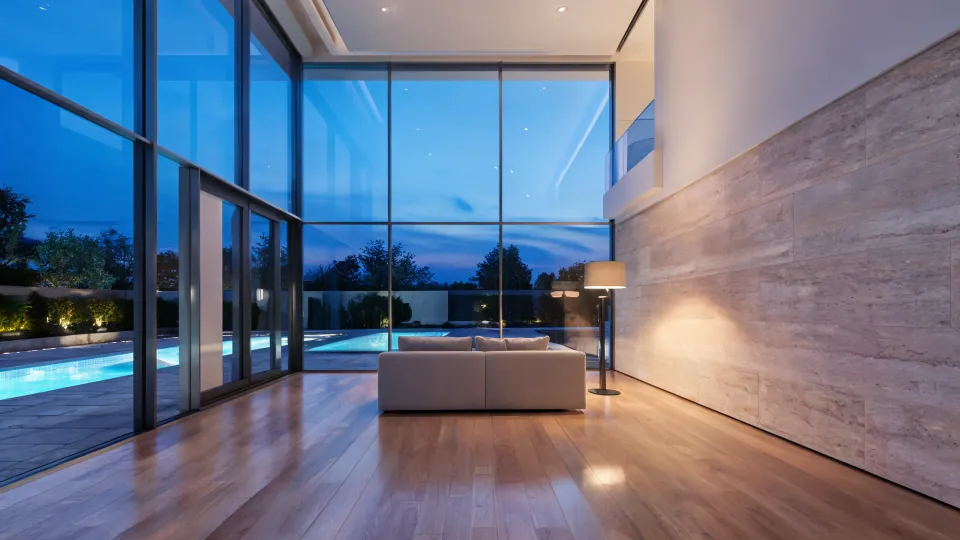
We turn your SketchUp, Revit, Rhino or ArchiCAD model into photoreal images and short films with real-time ray tracing. The 48 hours apply when the model arrives complete and the number of images, the views and the film length are agreed up front.
Each step starts once the previous one is approved. We decide views and lighting together in the preview, with no long render waits.
We take the model, check it for missing or faulty parts, and write down the image count, views, film length and delivery time together.
We make the materials realistic and set up the lighting scenario and camera views for the chosen time of day.
We present views and lighting in a quick preview and make changes with you at this stage.
We produce the high-resolution images and the film from the approved views with real-time ray tracing.
We deliver the files in their formats and complete the revisions included in the scope.
For anyone with a ready model who needs images quickly.
Practices that need photoreal images quickly for a competition, a client presentation or a permit process.
Companies that need images for pre-sales, brochures and ads while the project is still on paper.
Designers who want to show material, colour and furniture decisions as close to reality as possible.
Anyone who needs fast, reliable images for feasibility, bank or investor presentations.
We write down what we delivered, from which model version and within which scope; the scene stays ready for new views later.
Open every topic, from the 48-hour conditions to file formats.
Fast architectural rendering means producing photoreal images and film from a 3D model you already have, in a short time. Architects, developers and interior designers usually model their projects in SketchUp, Revit, Rhino or ArchiCAD. These models are good for design but not realistic enough to show to a client, an investor or a buyer. We take the model as it is and add lighting, materials, surroundings and cameras to turn it into photoreal images.
In a classic workflow every view is calculated one by one, and even a small lighting change means hours of new rendering. We use real-time ray tracing: reflections, refractions and shadows are calculated physically, but the scene updates instantly. That lets us change the time of day, a camera view or a material with you during the preview meeting. Faster approvals mean faster delivery.
The 48 hours are not a slogan but a way of working with clear conditions:
When one of these is missing, for example when the model needs finishing, a wide context needs modelling or a long film is required, we give a realistic timeline from the start.
Exterior views show the façade, entrance, landscaping and shared spaces; interior views cover living rooms, kitchens, bedrooms and bathrooms with materials, furniture and lighting. Day, sunset and night versions come from the same scene. From that scene we also produce a short architectural film and vertical cuts for Reels and listings. If you have no model yet, see real estate 3D visualization.
Instead of fixed packages we scope the work together. Image count, view mix, film length, the state of the model and the delivery time set the price; we send an itemised quote after a short call.
Instead of fixed packages, we scope the work around your real needs. Pricing becomes clear after a discovery call, based on the work involved, competition and your goals.
Request a tailored scopeScope, stages and deadlines are agreed up front; each stage moves forward with your approval.
Optional ongoing support for maintenance, updates and new features.
No. The 48 hours apply to the first delivery when the model arrives complete (materials separated, surroundings and landscape decided), the image count, views and film length are agreed up front, and the preview is approved on time. Modelling from scratch, large context or landscape modelling and long films take longer; we state the timeline clearly in the quote.
We work with SketchUp, Revit, Rhino and ArchiCAD models and also accept common exchange formats such as FBX, OBJ and IFC. If you only have 2D drawings, modelling is a separate job and is not covered by the 48 hours.
We can build the model from your drawings. The job then falls under real estate 3D visualization, which also covers film, interactive presentations and VR, and the timeline depends on the size of the model.
A rendering method that physically calculates how light reflects, refracts and casts shadows. Because it runs in real time, we can change the time of day, the camera and materials with you without waiting for long renders.
Pricing depends on the number of images, the mix of interior and exterior views, film length, the state of the model and the delivery time. We send an itemised quote after a short call.
 13Web & Software
 17Content & Brand
 10Content & Brand
 09Content & Brand
Let’s talk about your business and goals; we’ll come back with a tailored scope and roadmap.